Our work
BIM leadership on live projects.
From Abu Dhabi towers to UK city-centre regeneration and green-belt leisure — case studies in cutting waste and raising quality through strong client-side BIM leadership.
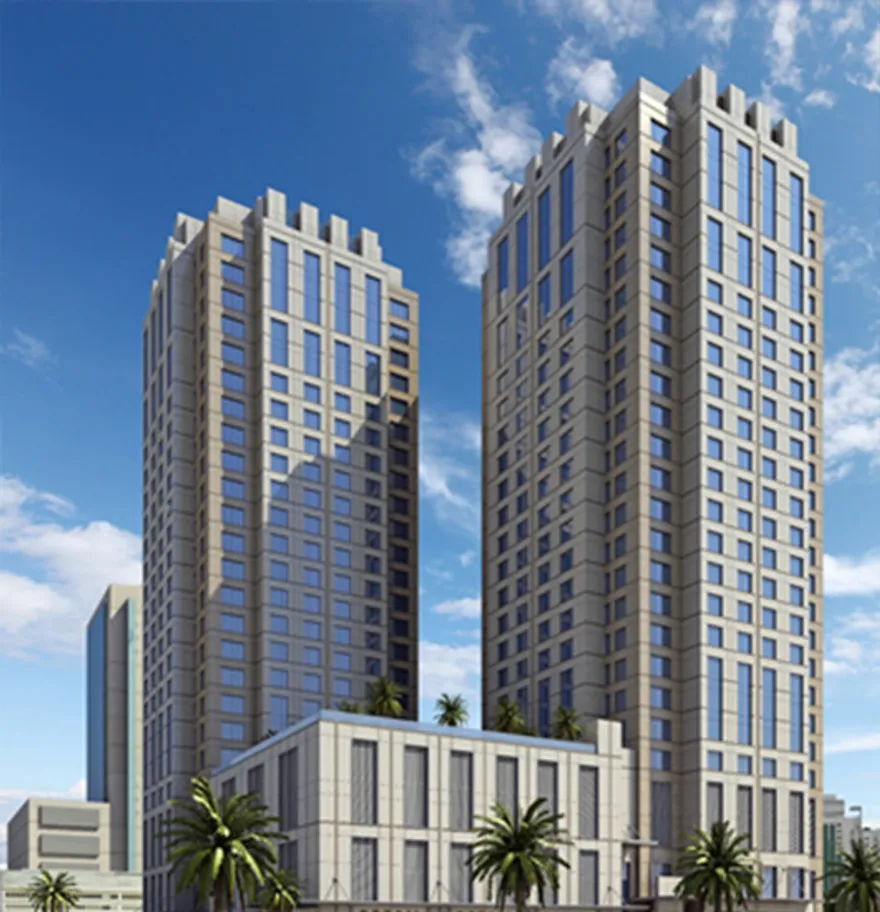 Under construction
 Post Office Towers
Twin 21-storey residential towers over a four-level podium, delivered through a fully coordinated BIM process from concept to construction.
View case study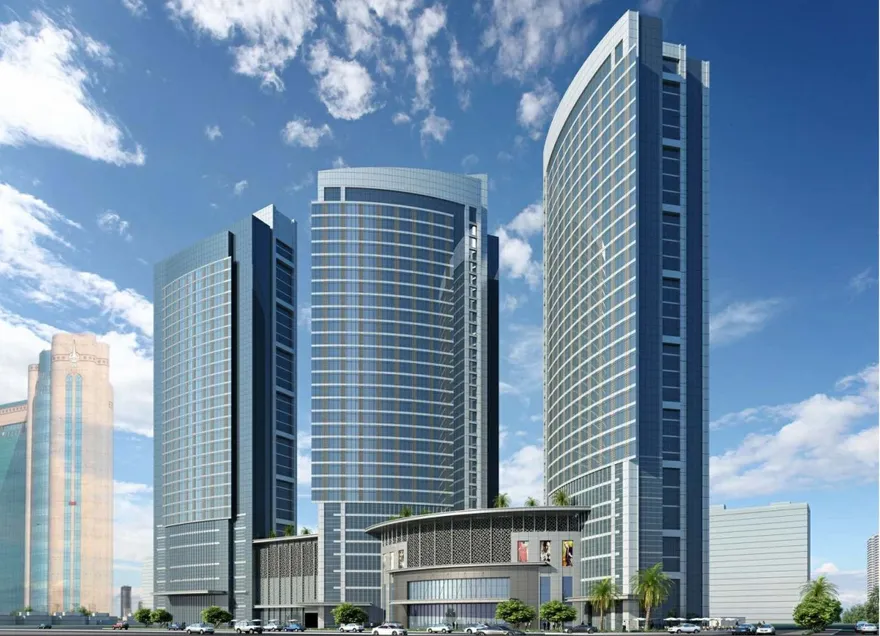 Detailed design stage
 Corniche Residential Towers
A 154,000 sqm twin-tower development on the Abu Dhabi Corniche, coordinated through weekly independent BIM design reviews and a rigorous clash-management process.
View case study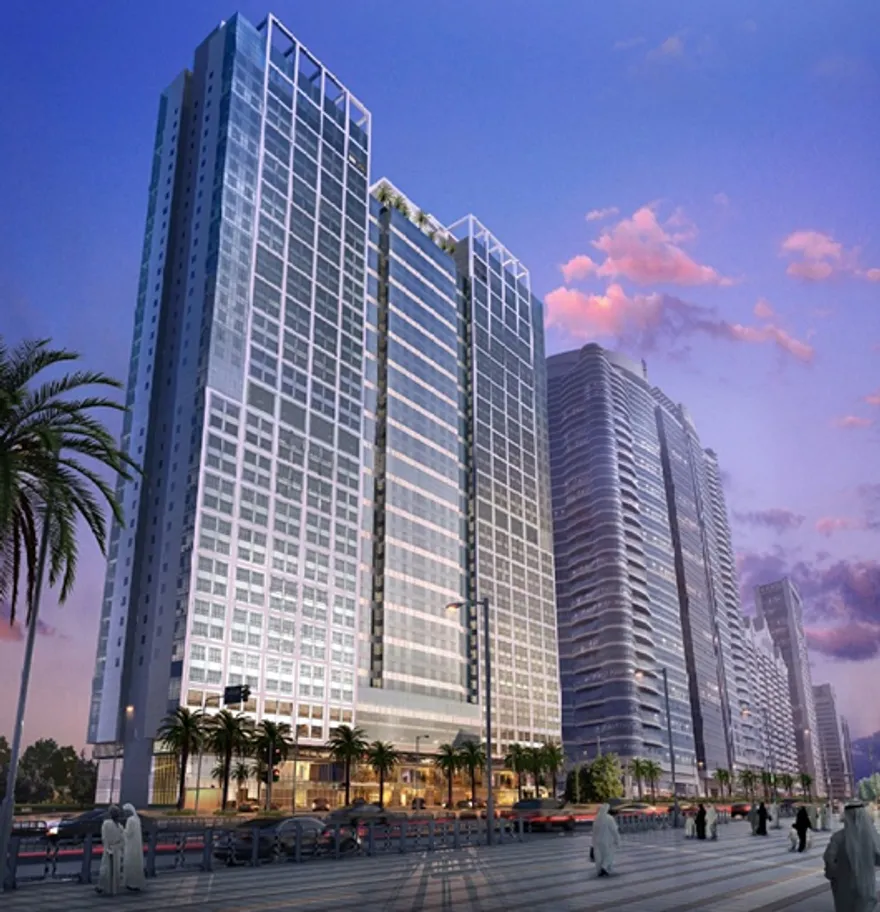 Tender stage
 Al Meena Tower
A 37-storey mixed-use tower taken through design management, weekly reviews and early contractor engagement to a fully coordinated tender design.
View case study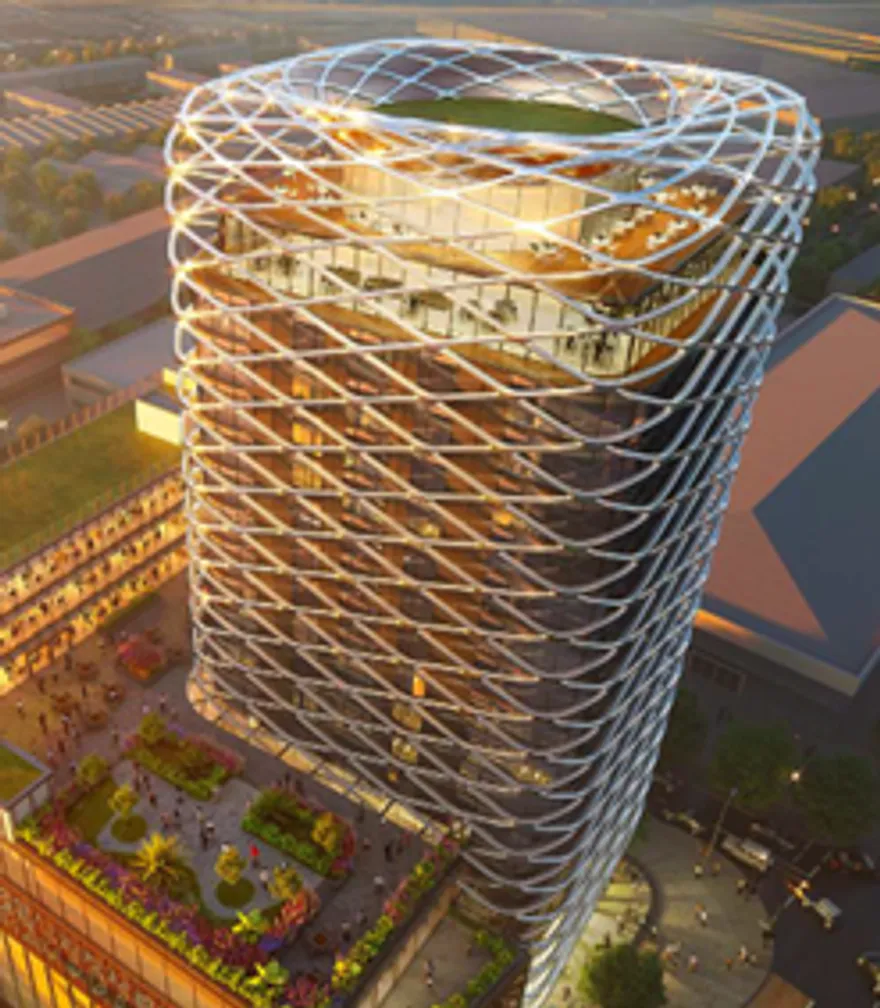 Planning / design phase
 Success Tower
A 21-storey mixed-use London development pursued through Integrated Project Delivery to maximise sustainability and quality at minimum cost and time.
View case study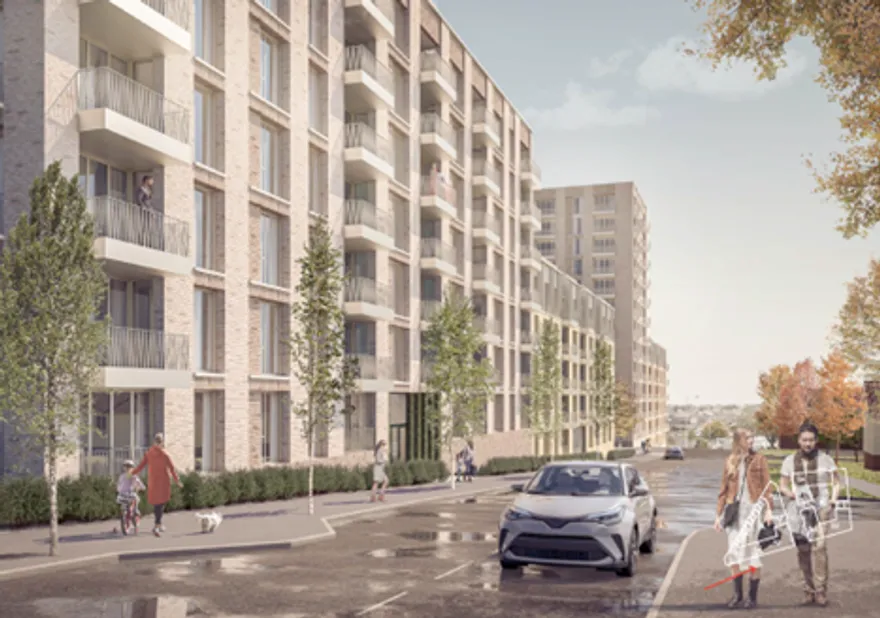 Planning / design phase
 Phoenix Village
407 apartments and 9 townhouses masterplanned around a central avenue — with a full life-cycle energy strategy shaped by Unisearch.
View case study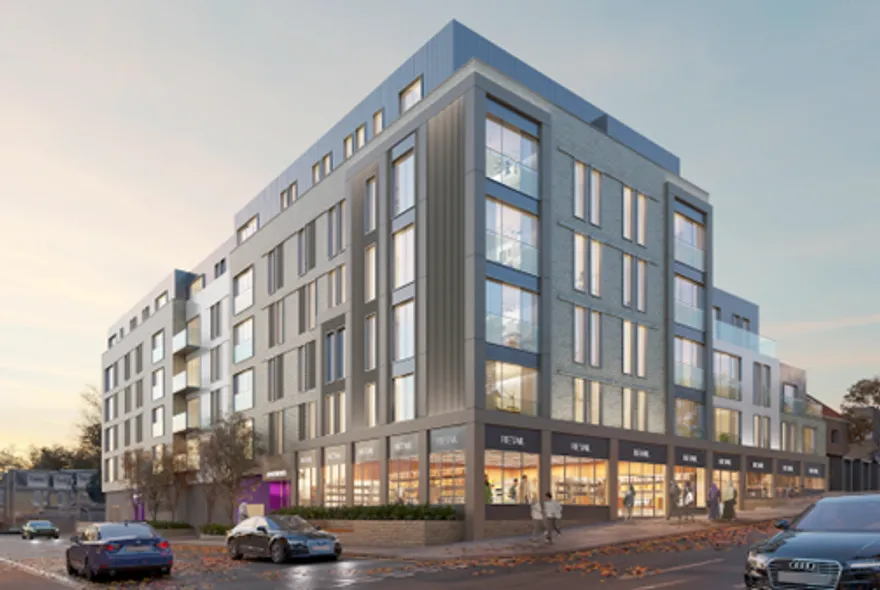 Detail design phase
 Clarges House
A 59-apartment mixed-use scheme stepping from six storeys to three, coordinated through BIM from planning into detail design.
View case study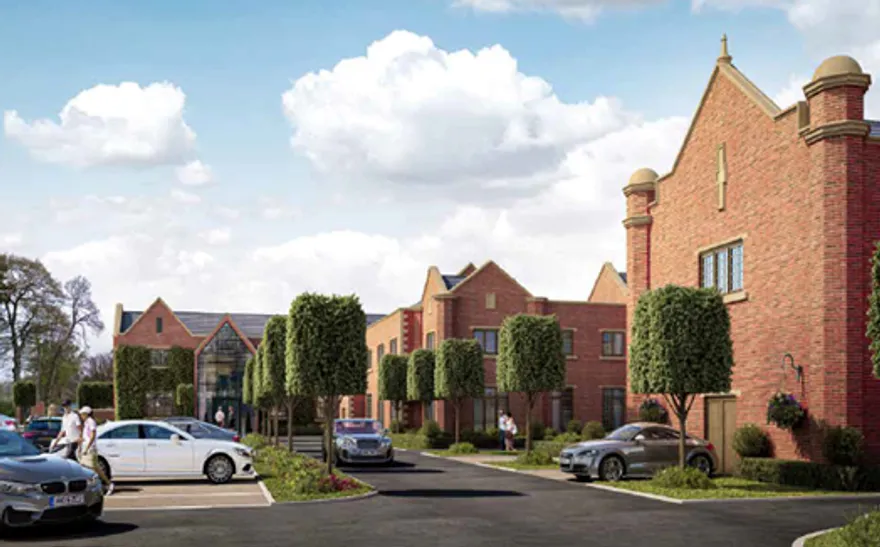 Planning permission granted
 The Mere Golf & Country Club
Planning permission secured for a significant green-belt expansion — nearly doubling hotel capacity and enlarging conference and spa facilities.
View case studyYour project could be next.
Whether you're pre-planning or mid-delivery, we join at the point of maximum leverage — on the client's side of the table.