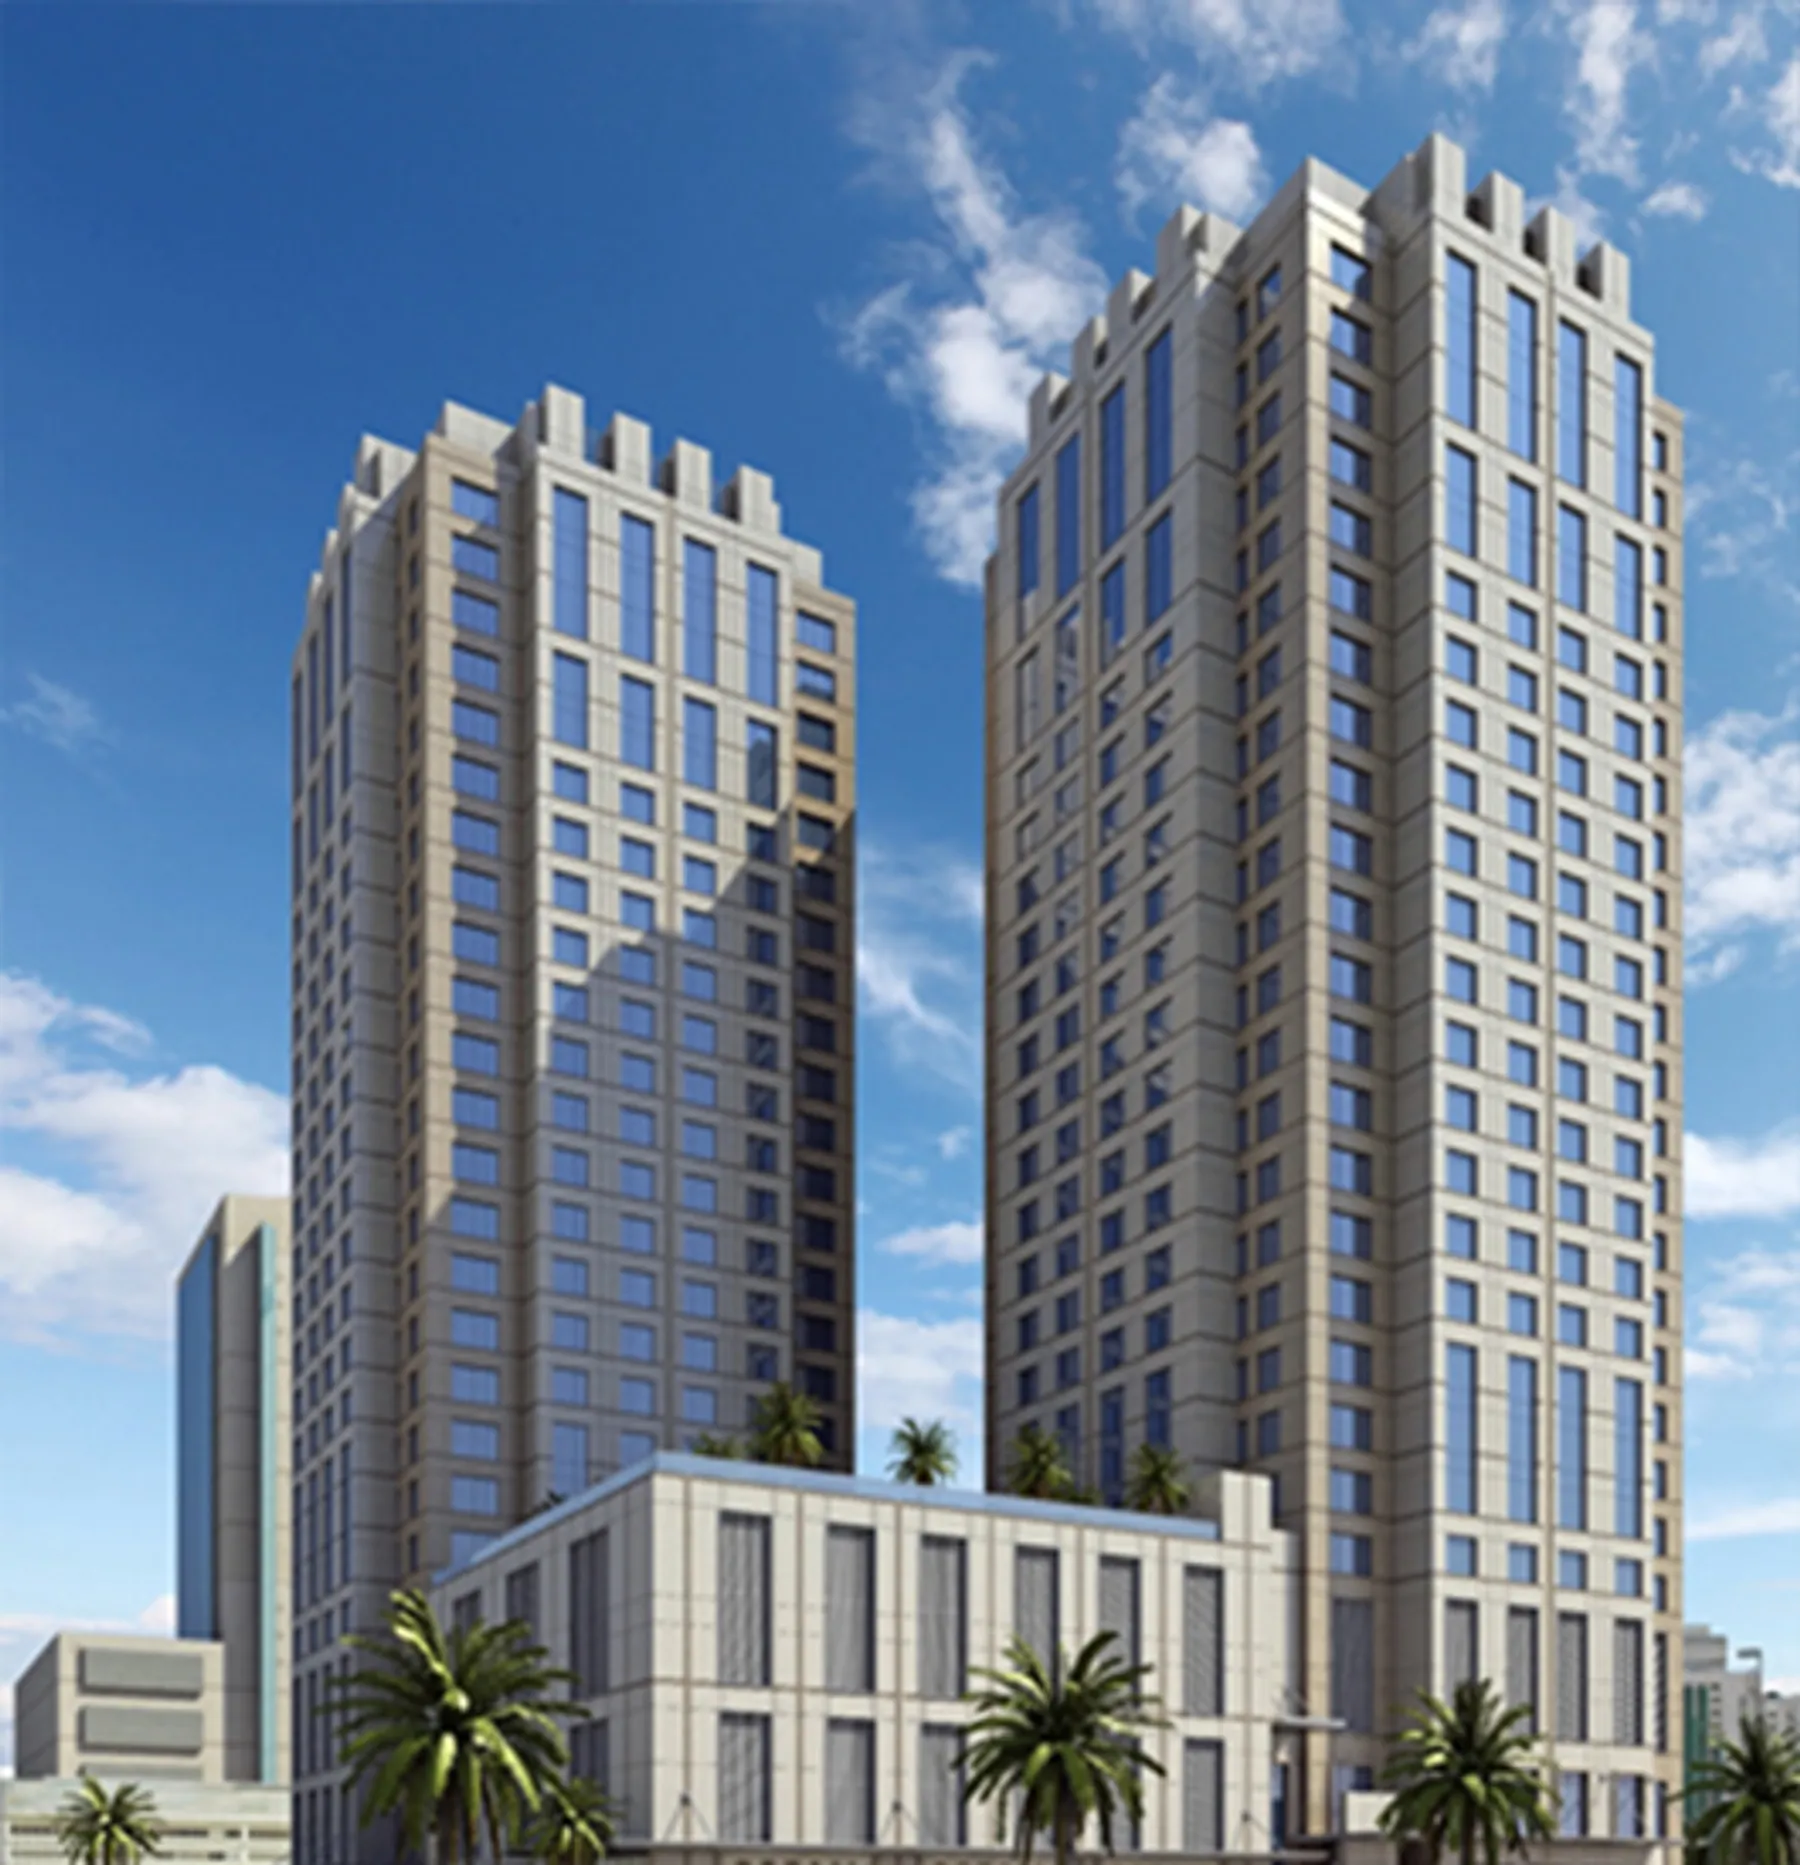
Post Office Towers
Project details
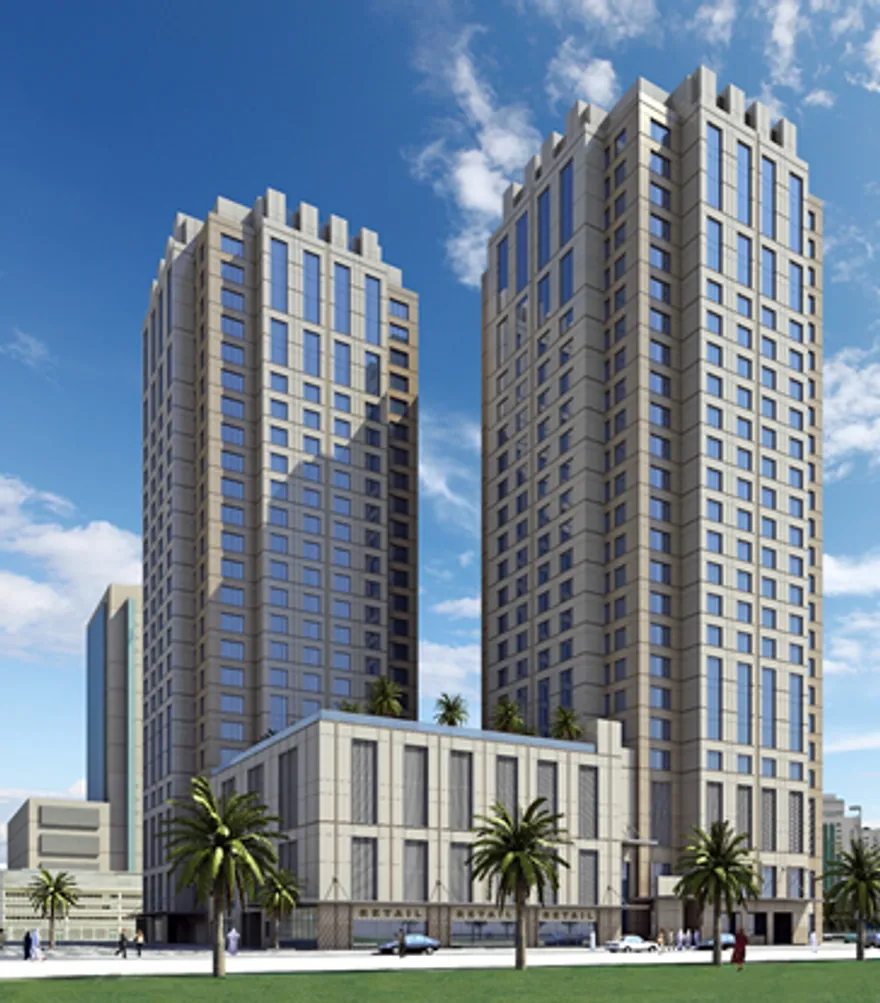
A mixed-use development combining residential accommodation with commercial space on the ground and podium floors, above three basement parking levels.
Four podium floors house additional parking and a mechanical floor; the fourth podium offers a gymnasium, pool and children’s play area exclusively for residents. Two towers of 21 floors each rise above the podium, offering one-, two- and three-bedroom apartments with views across Abu Dhabi.
Project highlights
Comprehensive BIM strategy
Unisearch created a BIM-enabled strategy at the earliest stage to manage and control delivery — covering processes, standards, IT infrastructure, legal frameworks, roles and responsibilities, KPIs, BIM deliverables and QA/QC.
Comprehensive design management
An advanced web-based collaborative environment (ProjectWise), following BS 1192 principles, managed all information and document exchange — enabling BIM from concept to detailed design and a fully optimised, coordinated tender-stage design.
Stakeholder collaboration
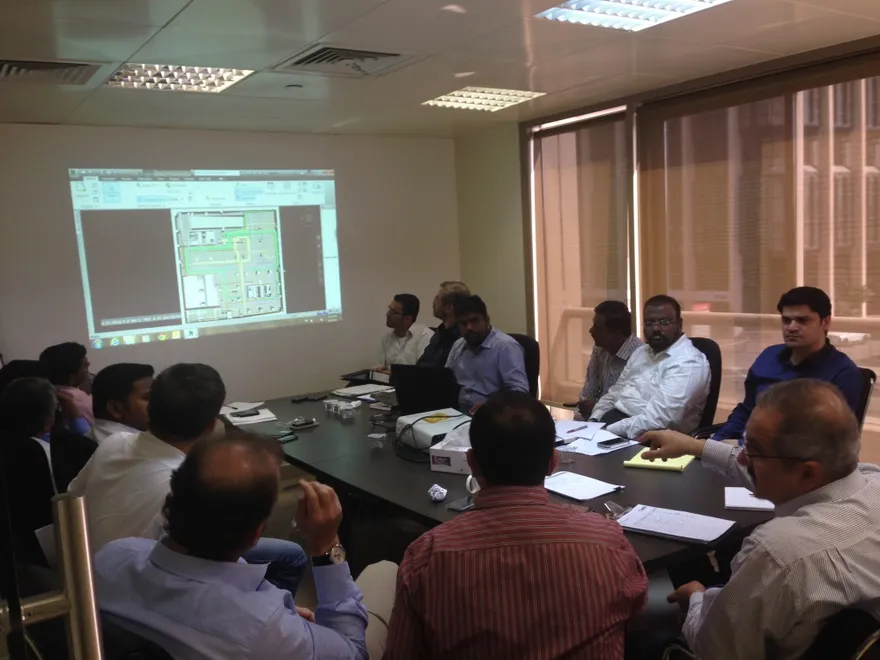
All project stakeholders collaborated on a single BIM platform with ready-to-implement solutions, saving valuable time on shop drawings, approvals, data sheets and day-to-day communication.
Early client engagement
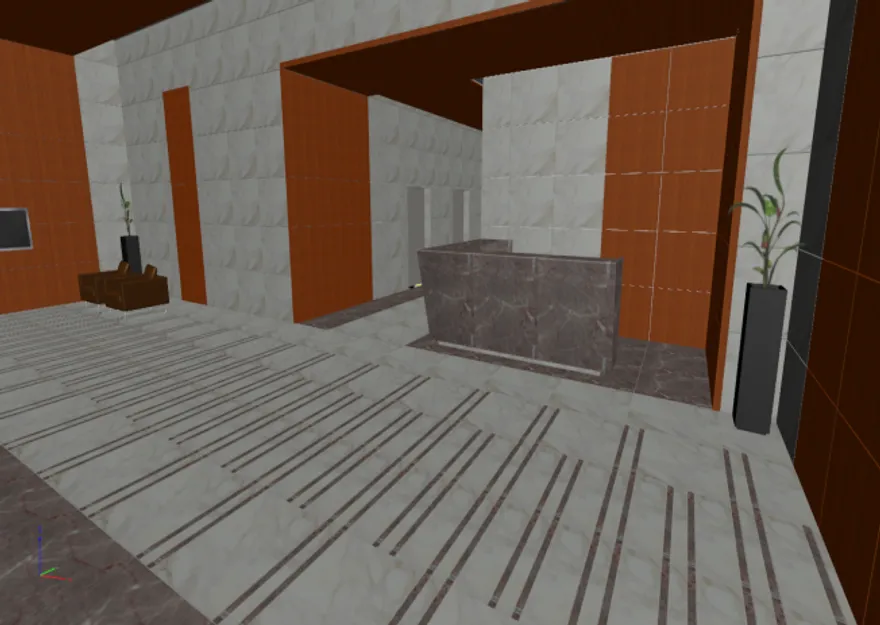
Using the power of 3D visualisation of building elements and finished products, the client was engaged in early decisions throughout the project — minimising late design changes.
Let’s talk about your next project.
Tell us where you are on your BIM journey — we’ll show you the shortest route to measurable value.