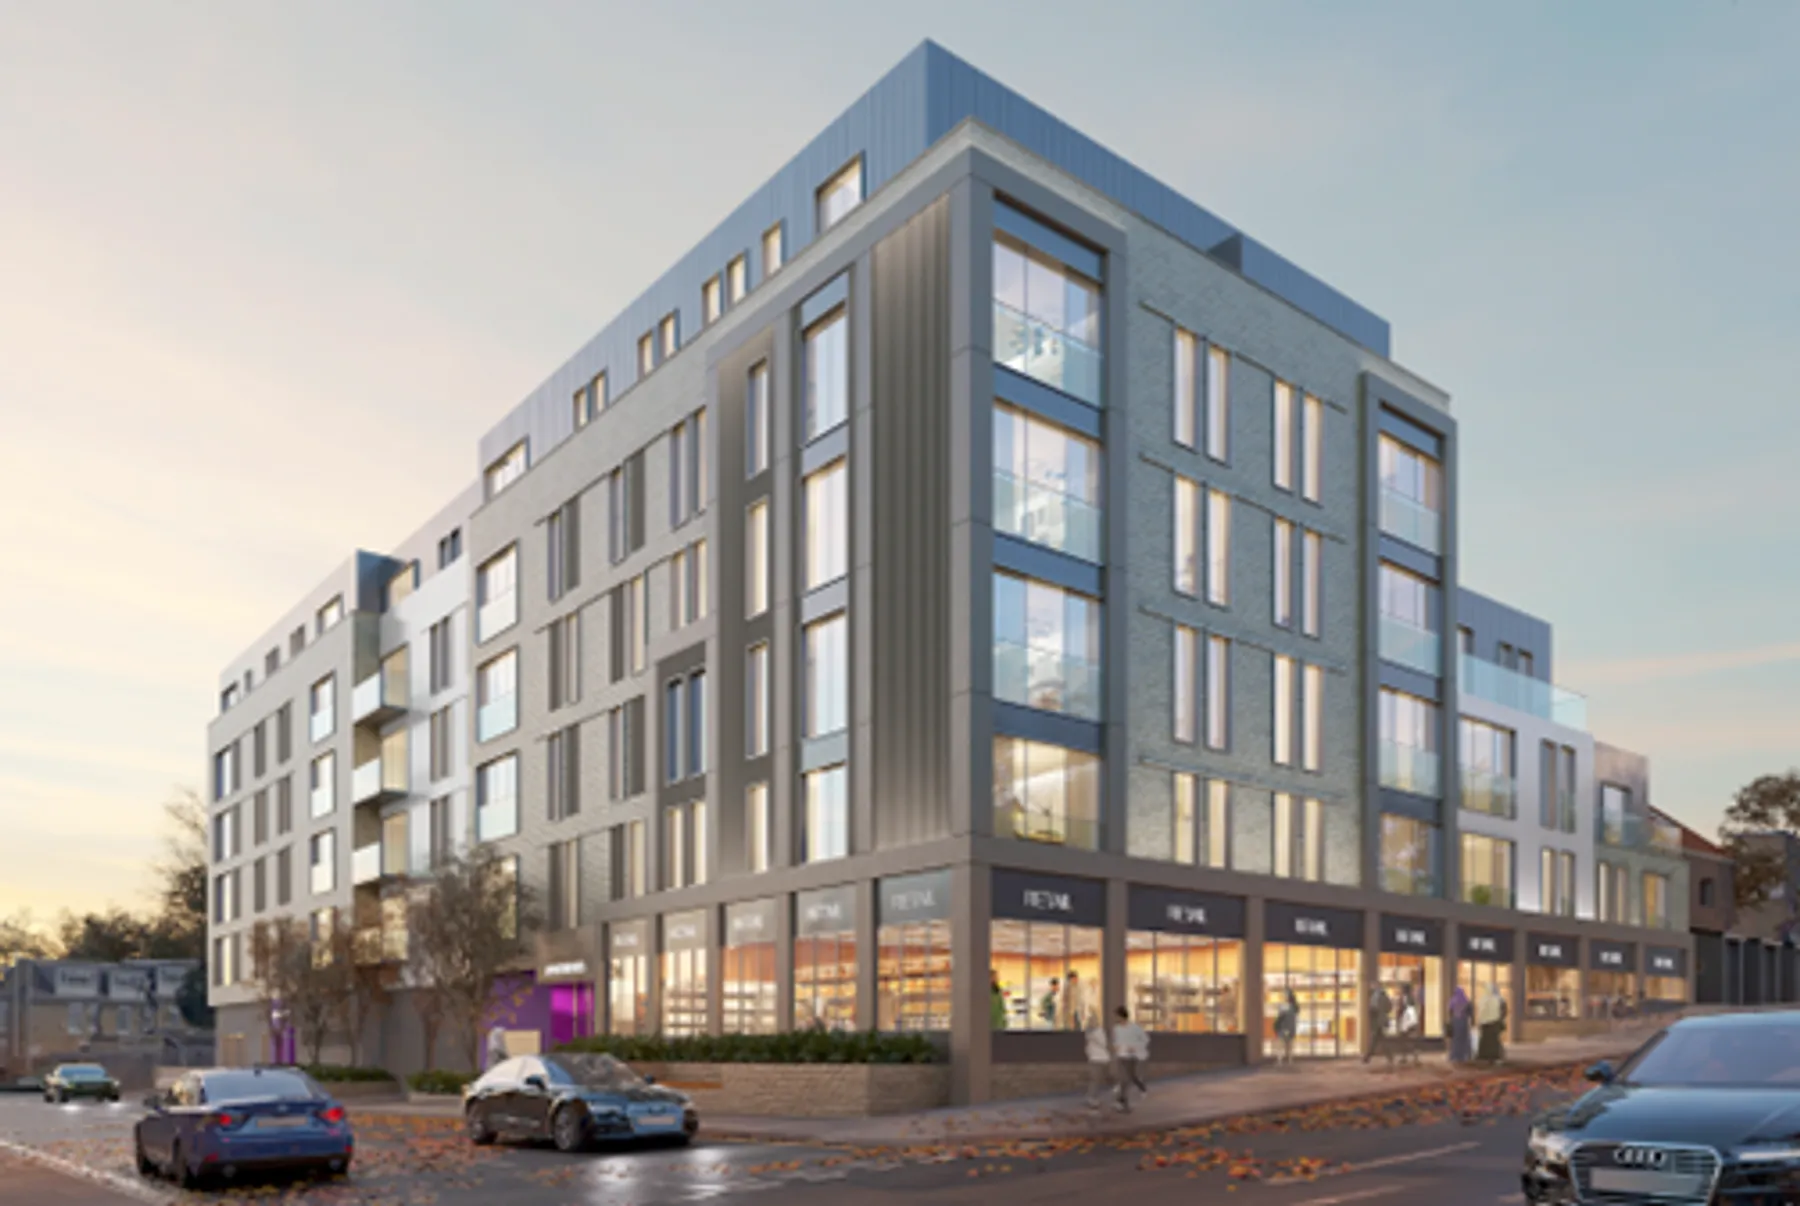
Clarges House
Project details
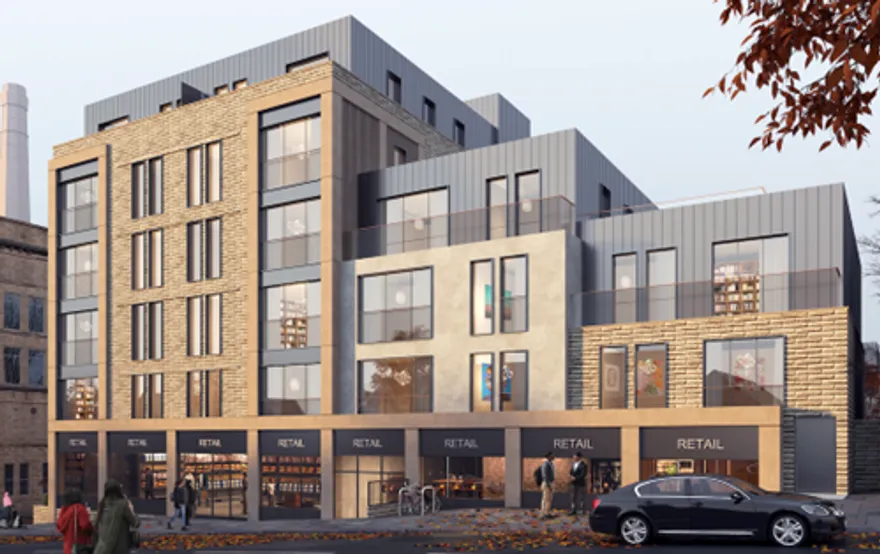
A mixed-use development comprising 59 apartments with commercial space — six storeys tall along the northern boundary stepping down to three storeys at the southern boundary, with lower-ground car parking and ground-level commercial space.
Let’s talk about your next project.
Tell us where you are on your BIM journey — we’ll show you the shortest route to measurable value.