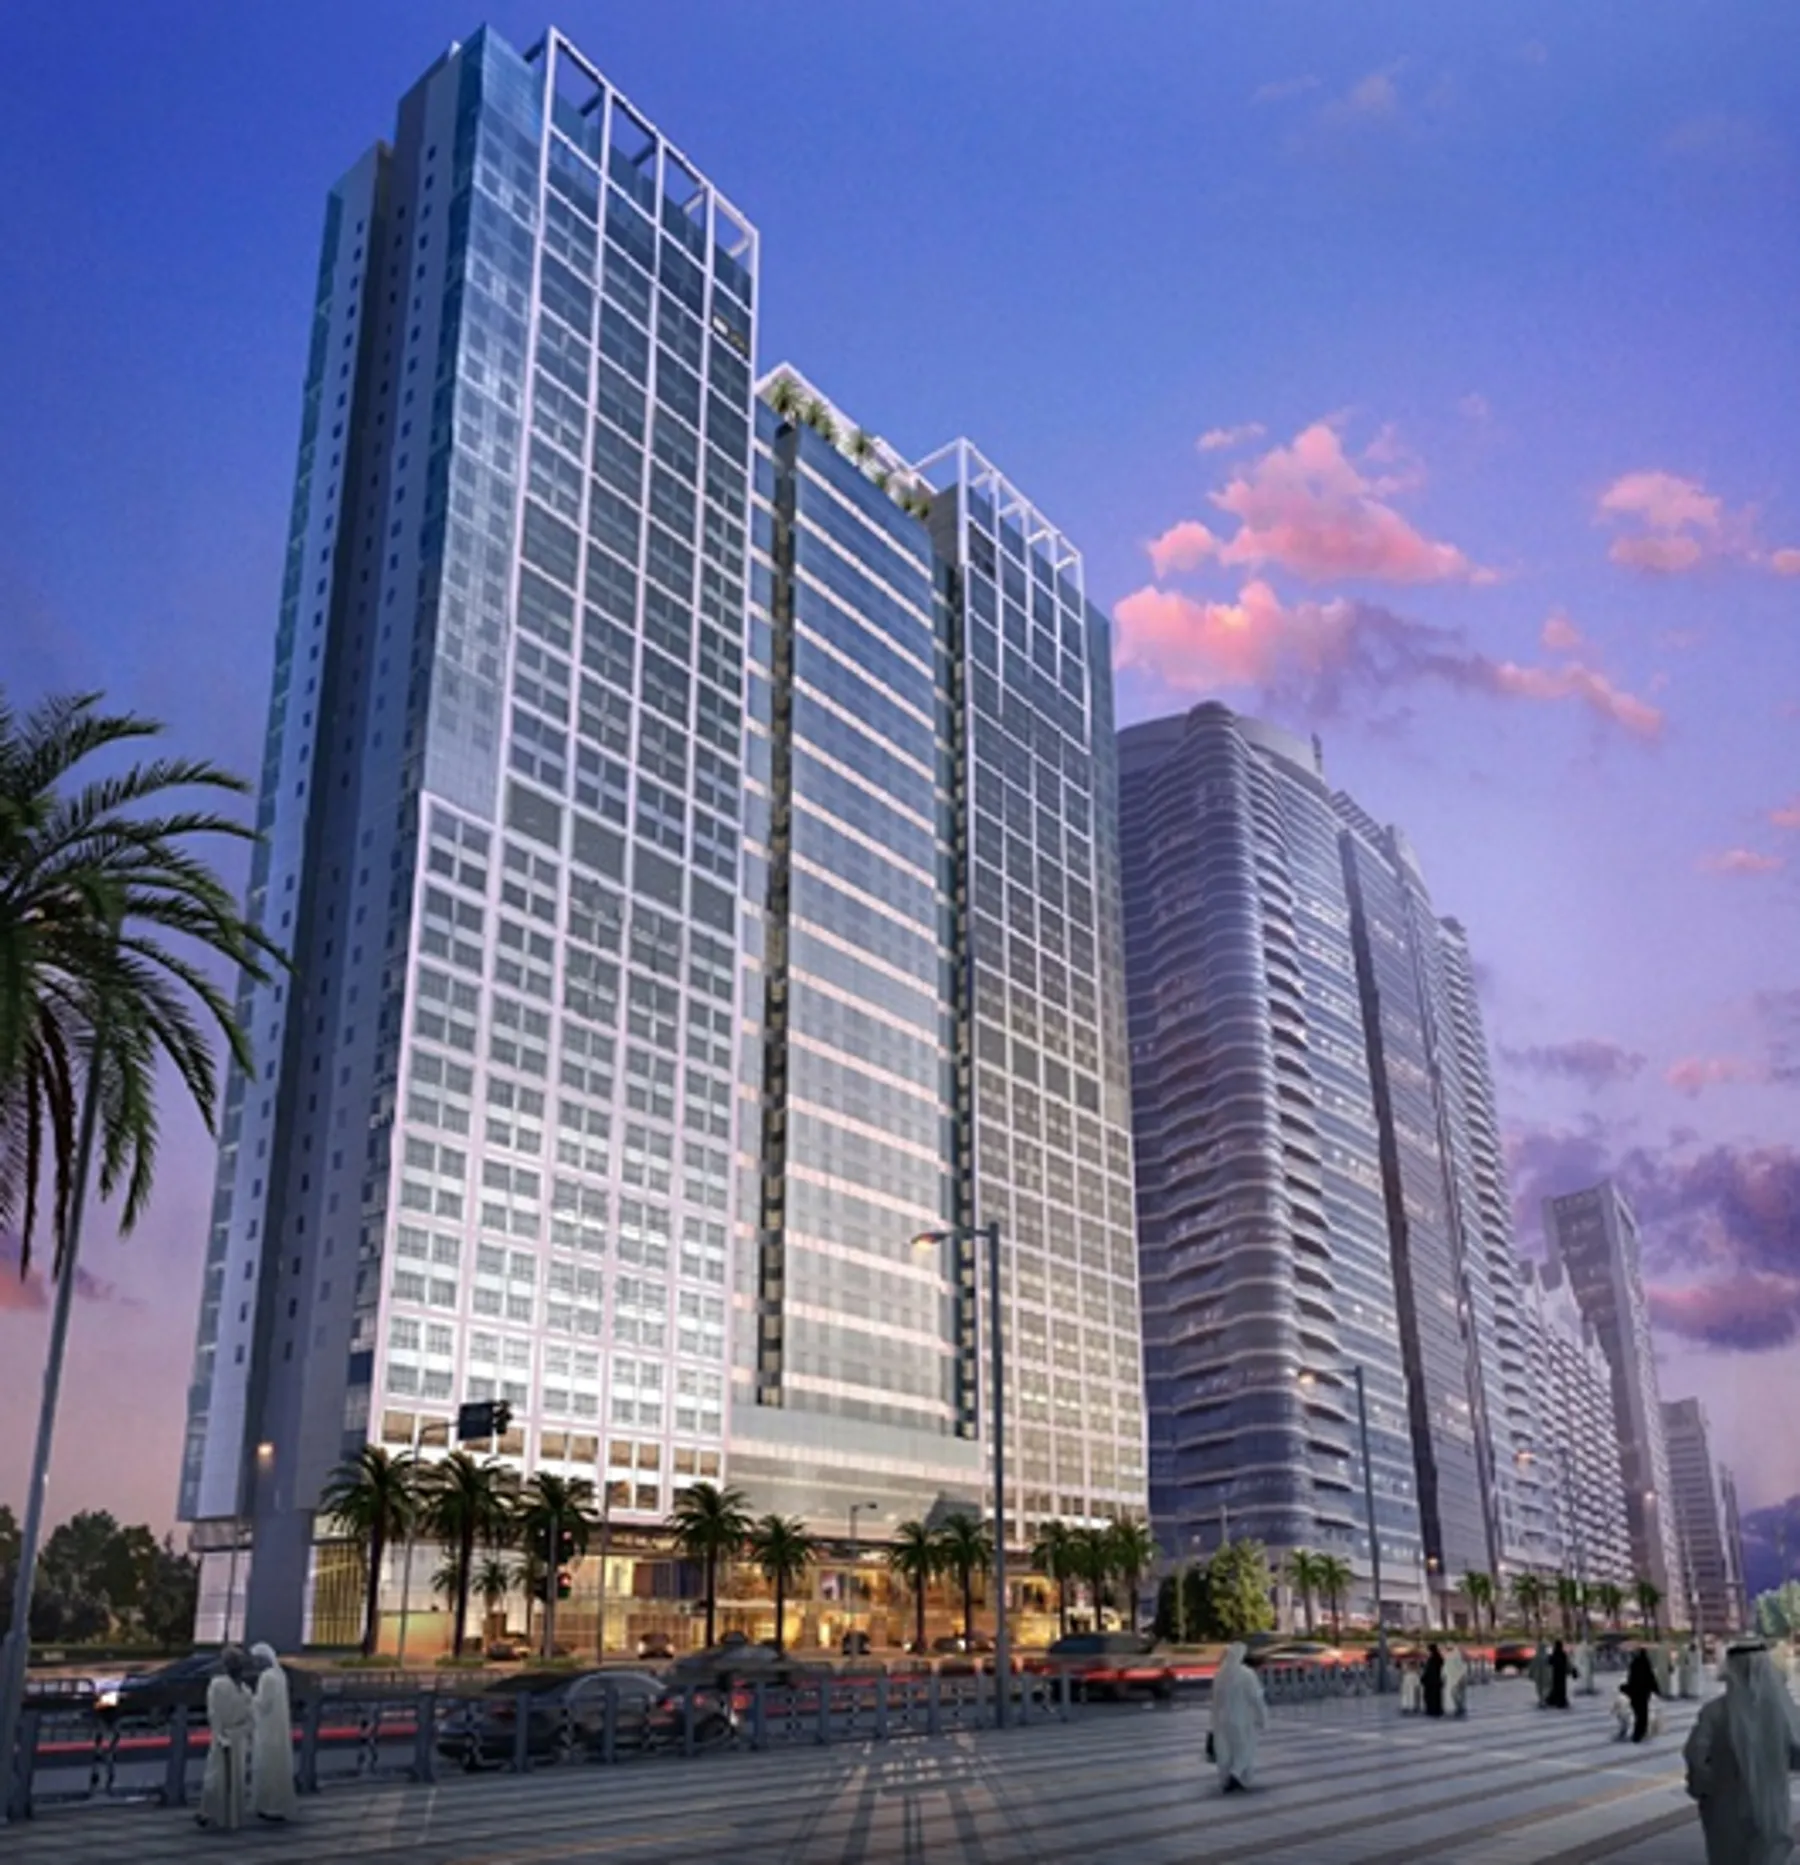
Al Meena Tower
Project details
A mixed-use development of 37 floors of two-, three- and four-bedroom apartments, above five basements and three podium levels of parking and services.
Generous retail space on the ground and mezzanine levels strengthens the building’s street presence, while a rooftop swimming pool and gymnasium complete the offer.
Project highlights
Comprehensive design management
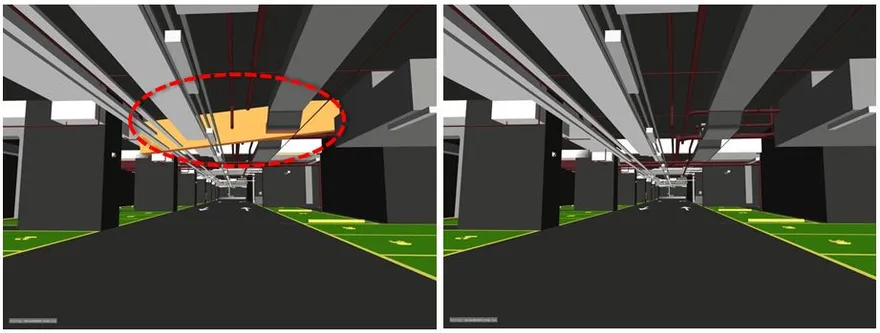
A BIM-enabled strategy governed authority approvals, client interactions and consultant reviews — making stakeholder management simpler and QA/QC robust on behalf of the client.
Independent design reviews
Weekly model reviews with cost and energy analysis kept the design on track, with feedback managed into each subsequent upload for the highest client satisfaction.
Stakeholder collaboration
A consistent, well-planned project-management process connected architects, MEP engineers and the client through an advanced web-based collaborative environment — cutting communication lag.
Early contractor engagement
A contractor was engaged during design to help produce a highly constructible design — a managed, coordinated process that delivered valuable cost management.
Let’s talk about your next project.
Tell us where you are on your BIM journey — we’ll show you the shortest route to measurable value.